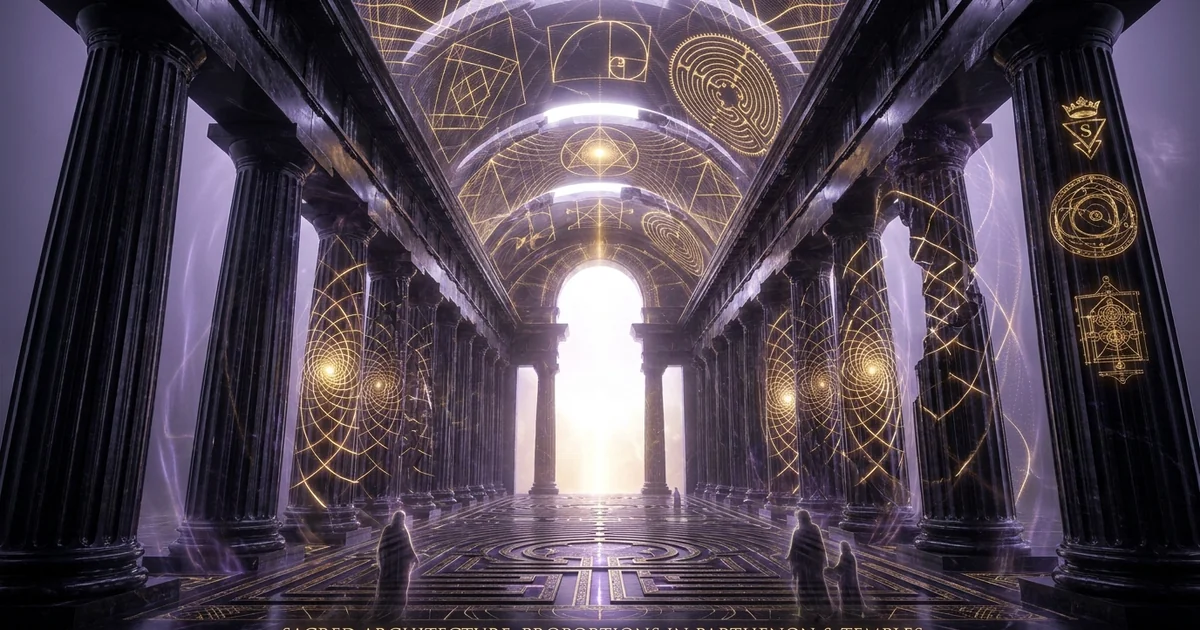
Sacred Architecture: Proportions in Parthenon & Temples
Metaphysical Thesis & Epistemological Opening: The Temple as an Informational Transducer
Challenging the Materialist-Functionalist Paradigm in Architectural History
The dominant historiographical treatment of ancient and medieval sacred architecture routinely falters upon the shoals of functionalist reductionism. Mainstream architectural theory, grounded in post-Enlightenment empiricism, treats the monumental stone edifice either as an extravagant exercise in civic prestige, a static shelter for liturgical apparatus, or a mechanical triumphs of vernacular engineering over gravity and material stress. In these readings, the Hellenic peripteros and the High Gothic cathedral are categorized primarily as socioeconomic artifacts—the physical residues of Athenian imperial surplus or medieval episcopal taxation. Such paradigms systematically bracket out, or dismiss as mere poetic superstition, the explicit textual and geometric testimonies left by the master builders themselves, who conceived of stone assemblies as living ontological interfaces mediating between cosmic order and human consciousness.
To deconstruct this materialist episteme, one must recover the lost operational premise of sacred architecture: that the temple functions not as a passive container for ritual, but as an active, informational transducer. The monument is an engineered convergence of matter, geometry, and acoustic field dynamics deliberately configured to calibrate the human neuro-phenomenological apparatus. Rather than functioning as a dead quarry of dressed blocks, the sanctuary operates as an intentional crystallization of transcendental ratios designed to stabilize an anomalous perceptual zone. Within this boundary, profane temporal metrics collapse into archetypal spatial geometries, rendering the localized envelope permeable to the transcendental structures that govern cosmological unfolding.
When approaching the problem of transmitting sacred geometry through stone, the investigator encounters an intentional technology of consciousness. Through the intentional manipulation of metric relationships, lithic structures such as the Parthenon of Athens and Chartres Cathedral execute an ontological intervention. They seize the biological sensorium of the human organism—its vestibular, optical, and acoustic faculties—and subject it to a coherent mathematical syntax. By transposing the invisible canons of the cosmic mind into the physical stresses of stone, the ancient and medieval artificers bridged the divide between mundane phenomenology and the metaphysical source of reality.
The Ontology of Symmetria: Proportion as an Epistemological Bridge to the Unmanifest
Within the classical Hellenic and subsequent Hermetic frameworks, mathematical proportion (analogia) was never reduced to subjective aesthetic taste or decorative harmony. Instead, it constituted a rigorous epistemological bridge spanning the chasm between the sensible realm (aisthesis) and the intelligible realm (noesis). The application of specific mathematical intervals to architectural form was understood as an act of sympathetic resonance, wherein the physical temple is tuned to mirror the invariant harmonic structures of the cosmos.
In classical Greek architectural treatise and philosophical discourse, a precise ontological distinction is maintained between analogia (ἀναλογία) and symmetria (συμμετρία). While analogia denotes the quantitative equality of ratios across divergent scales ($A:B :: C:D$), symmetria signifies the structural commensurability of all constituent elements to one another and to the whole via a singular, unifying, intelligible module. According to the foundational canon formulated by Polykleitos and preserved in fragmentary form through the Vitruvian corpus, symmetria is not visual balance; it is the ontological condition under which the multiplicity of the material monument collapses into the indivisible unity of the Nous (Cosmic Intellect). It is the structural signature of the archetype manifesting within the constraints of terrestrial space.
By deploying an invariant canon of proportions, the classical architect did not merely decorate an enclosure; he anchored a mathematical constant within spatial coordinates. The relationship between column height, intercolumniation, entablature, and stylobate was derived through rational approximations of fundamental cosmic constants. When human consciousness enters a spatial envelope governed by these invariant ratios, the fragmented, entropy-driven modalities of daily mental operation are subjected to a profound geometric coherence. This visual and spatial coherence operates as an epistemological engine: by perceiving the commensurability of the external parts, the observing mind is led upward (anagoge) to intuit the underlying unity of the unmanifest world.
This mechanic reveals why the sacred architecture golden ratio proportions parthenon chartres cathedral dynamic cannot be understood through modern formalist critique. The ratios are functional vectors of mental transmutation. As articulated within the foundational paradigms of /spirituality/hermetic-principles-mental-transmutation, the principle of correspondence dictates that physical structure must systematically reflect the hyper-dimensional architecture of the higher realms. In this regard, proportion is the structural grammar of the unmanifest made tactile, forcing brute matter to testify to the invisible geometry of the divine mind.
Spatialized Mathematics: Overcoming Cartesian Dualism through Resonant Stone
The enduring legacy of Cartesian dualism—the radical bifurcation between extended matter (res extensa) and thinking substance (res cogitans)—has severely crippled the modern capacity to comprehend the operational mechanics of sacred structures. Within the Cartesian framework, a stone wall is an inert, non-sentient mass of silicate or calcium carbonate, devoid of semantic content, while the human observer’s consciousness is an isolated, interior ghost observing the stone through arbitrary sensory apparatus.
Ancient and medieval builders operated within an entirely distinct, non-dual ontology. In this older cosmology, matter was conceived as crystallized spirit, and geometry was the operational blueprint through which cosmic intelligence descended into physical extension. When stone is dressed, squared, and assembled according to precise mathematical proportions, it ceases to be merely res extensa; it becomes spatialized mathematics—an objective, externalized configuration of consciousness itself. The dimensional relationships between the components of the building do not represent passive spatial separations; they are active, qualitative intervals that establish standing geometric and energetic fields.
By utilizing irrational constants such as the golden mean ($\phi \approx 1.6180339887…$), the square root of two ($\sqrt{2}$), and the square root of three ($\sqrt{3}$), builders embedded non-terminating, dynamic ratios into the physical substrate of their monuments. These irrational proportions possess unique ontological properties: they cannot be fully articulated through discrete numerical integers, yet they are effortlessly resolved through pure geometric construction. A line divided in extreme and mean ratio, or the diagonal of a unit square, manifests an infinite mathematical continuum within a finite spatial boundary.
By freezing these dynamic geometric progressions into load-bearing assemblies of limestone, marble, and granite, the builders created permanent, spatialized informational nodes. These nodes do not decay with the shifting currents of linguistic or cultural evolution. They remain impervious to semantic drift, asserting their invariant geometric fields across millennia and resisting the entropic forces that erode human civilization. The stone temple stands as a non-Cartesian apparatus: an objective projection of the Nous where matter and mind intersect in the physics of harmonic proportion.
Primary Codices & Historical Transmission: From Platonic Stereometry to Medieval Operative Guilds
The Platonic Lineage: Timaean Solids, the World Soul, and Vitruvian Symmetria
The operational genealogy of Western sacred geometry finds its most rigorous philosophical formulation in the dialogues of Plato, most explicitly within the stereometric cosmology of the Timaeus. Here, Plato articulates the creation of the cosmos not ex nihilo, but through the ordering of primordial chaos by the mathematical intelligence of the Demiurge (Demiourgos). The Demiurge constructs the World Soul according to a specific musical-mathematical sequence comprising the numbers $1, 2, 3, 4, 8, 9,$ and $27$—the integration of both the binary (powers of two) and ternary (powers of three) dimensional progressions. Furthermore, Plato grounds the sub-atomic architecture of the four physical elements in the regular convex polyhedra: the tetrahedron (fire), octahedron (air), icosahedron (water), and hexahedron/cube (earth), with the dodecahedron allocated to the celestial sphere itself.
       Platonic Proportional Progression (The Lambda)
                             1
                       2           3
                   4                   9
               8                           27
       (Binary: 2^0..2^3)          (Ternary: 3^0..3^3)
In Plato’s schema, physical matter achieves coherence, stability, and intelligibility solely through its participation in these regular stereometric proportions. The role of the craftsman, or theurgic architect, is to execute a terrestrial mimesis of this cosmic ordering. This stereometric vision was translated into the operational vocabulary of classical engineering by the Roman architect Vitruvius Pollio in his treatise De Architectura Libri Decem. Vitruvius operationalized the Platonic and Pythagorean doctrines by rooting architectural symmetria directly in the canonical proportions of the idealized human anatomy.
Vitruvian doctrine asserts that just as nature has designed the human body so that its members correspond in proportional measure to the entire frame, so too must the sacred temple display an identical structural coherence. The navel functions as the natural center of the body; if a man be placed flat on his back with hands and feet extended, a compass centered at his navel will circumscribe his extremities, while the distance from the soles of his feet to the crown of his head matches his outstretched arms, yielding both circle and square. This Vitruvian formulation was not an exercise in anthropocentric vanity; it was an affirmation of the ancient Hermetic axiom that the human organism is a precise microcosm of the macrocosmic order. The temple, consequently, is an amplified, externalized physical vehicle engineered to the same proportional canon that structures the human biophysical vehicle.
Operative Secrets of the Bauhütten: Ad Quadratum and Ad Triangulum Dynamic Root Geometry
With the collapse of the Western Roman administrative apparatus, this classical corpus of proportional knowledge did not vanish; rather, it retreated into the operational traditions of itinerant masonry guilds, later institutionalized in the Germanic Bauhütten and the lodge systems of Northern France, England, and Italy. These operative masons possessed trade secrets that were fiercely guarded under solemn oaths of non-disclosure. Chief among these practical secrets was the geometric methodology of constructive unfolding: the ability to generate entire ground plans, elevations, vaulting systems, and ornamental traceries without the use of standardized linear measuring units or modern symbolic algebra.
The operative builders relied almost exclusively on two foundational geometric matrices: ad quadratum (from the square) and ad triangulum (from the equilateral triangle). The system of ad quadratum ad triangulum medieval guilds circumvented the computational limitations of medieval arithmetic by executing dynamic root geometry directly on the tracing floor using only a straightedge, compass, and non-stretching chalk line.
Dynamic Unfolding Matrices
    Ad Quadratum (√2)             Ad Triangulum (√3)
    +---------------+                     /\
    | \     |     / |                    /  \
    |   \   |   /   |                   /    \
    |     +-+-+     |                  /  /\  \
    |-----|   |-----|                 /  /  \  \
    |     +-+-+     |                /  /____\  \
    |   /   |   \   |               / /________\ \
    | /     |     \ |              /_/__/____\__\_\
    +---------------+
  (Progression of Root-2)       (Progression of Root-3)</code></pre>
In the ad quadratum system, an initial master square is circumscribed and inscribed progressively; the diagonal of the interior square becomes the side of the exterior square, generating an infinite progression governed by the dynamic irrational constant $\sqrt{2}$ ($\approx 1.414$). In the ad triangulum system, the vesica piscis generates equilateral triangles whose intersecting axes yield lines governed by the dynamic root $\sqrt{3}$ ($\approx 1.732$), precisely establishing the proportions of Gothic arches, nave elevations, and the load paths of diagonal ribbed vaults.
These operative procedures are preserved in archival historical codices, notably the 13th-century portfolio of Villard de Honnecourt (Bibliothèque Nationale de France, MS Fr 19093) and Matthäus Roriczer’s late 15th-century treatise Von der Fialen Gerechtigkeit (“On the Proper Geometry of Pinnacles”). Roriczer explicitly demonstrates how the complete elevation of a stone pinnacle is derived entirely through the step-by-step rotation and nesting of squares, moving from the two-dimensional plan to the three-dimensional structural mass. The medieval mason did not view this process as mere pragmatic geometry; it was an act of sacred mimesis. To unfold a cathedral layout from an initial point, circle, and square was to replicate the cosmogony of the Divine Geometer, translating unmanifest metaphysical axioms into physical stone assemblies capable of bearing millions of pounds of structural thrust.
The Hermetic-Pythagorean Stream: Transmission through the Dionysian Artificers and Cistercian Reformers
The historical conduit through which this stereometric science traveled traces a lineage through esoteric masonry guilds and ascetic monastic orders. Classical architectural history records the presence of the Dionysian Artificers—a consecrated guild of architects and craftsmen dating to at least 1000 BCE, who held a sovereign monopoly over the design and erection of sacred structures, theaters, and civic monuments across Asia Minor and Greece. This guild preserved Pythagorean mathematical physics, specifically the correlation between musical intervals (the diapason, diapente, and diatessaron) and structural ratios, transmitting this esoteric technology directly into the Roman collegia fabrorum.
Following the decline of imperial Rome, this current was preserved within the Byzantine Empire, assimilated by the architects of early Islam who refined the mathematical application of non-Euclidean tessellations and muqarnas, and resurfaced within Western Christendom via two decisive monastic channels: the Benedictines of Cluny and, more critically, the 12th-century Cistercian reform initiated by Bernard of Clairvaux. Under Bernard’s strict aesthetic and metaphysical doctrine, the Cistercians rejected figurative ornamentation, grotesque gargoyles, and ostentatious polychromy in favor of an architecture of radical geometric and musical purity.
Cistercian abbey churches, such as Fontenay and Sénanque, were designed strictly according to the acoustic proportions of the musical scale. Bernard was deeply steeped in Augustinian theology, which posited that God had ordered all things according to “measure, number, and weight” (Book of Wisdom 11:20). The ratios of the musical consonances—the octave ($1:2$), the fifth ($2:3$), the fourth ($3:4$), and the major third ($4:5$)—were systematically built into the lengths, widths, and heights of the Cistercian naves and transepts. This was undertaken to ensure that the divine offices chanted by the monks would achieve acoustic resonance within an enclosure whose stone geometries were mathematically identical to the harmonies of the celestial spheres.
This Cistercian geometric revolution provided the intellectual and technical soil from which the High Gothic cathedral sprang. When Abbot Suger initiated the rebuilding of the Royal Abbey of Saint-Denis in 1144 CE, he operated in direct intellectual communion with these reformed monastic ideals, while synthesising them with the Neoplatonic light metaphysics of Pseudo-Dionysius the Areopagite.
Latin Original:
“Aulæ igitur ornatiores et ampliores factæ, novumque opus antiquo adunari et compaginari feceramus… Pars nova cum antiqua mirabili et singulari modo coaptaretur, ita ut mens hebes ad verum per materialia resurgat, et ab hac pristina in novam resurrectionis claritatem lucis et proportionum ministerio anagogice transferatur.”
English Translation:
“Thus the halls became more adorned and more spacious, and we caused the new work to be joined and unified with the old… The new part was joined to the old in a wonderful and singular manner, so that the dull mind might rise toward the truth through material things, and by the ministry of this light and these proportions be anagogically transported from its former state to the new clarity of the resurrection.”
Suger’s explicit formulation provides the primary theological justification for Gothic architecture: the material apparatus of the building, via its mathematically engineered light apertures and proportioned stone lattices, acts anagogically—literally lifting the earth-bound, somatically imprisoned human mind (mens hebes) into the immaterial light of the divine order.
Ontological Architecture & Cosmological Models: The Parthenon and Chartres as Cosmic Projections
The Parthenon’s Curvature: Non-Euclidean Refinements and the Illusion of Living Form
The Parthenon, dedicated to Athena Parthenos and constructed on the Athenian Acropolis between 447 and 432 BCE under the supervision of the master architect Iktinos, the structural engineer Kallikrates, and the sculptor-theurge Pheidias, represents the zenith of classical Hellenic architectural ontology. Conventional scholarship frequently treats this monument as the ultimate monument of Euclidean geometry—the triumph of the rectilinear grid, the post-and-lintel system, and the modular proportion of the Doric order. However, rigorous physical measurement and modern photogrammetric surveys demonstrate that the Parthenon does not contain a single true straight line.
The entire structure is animated by a sophisticated system of intentional optical refinements, known to classical architectural theory as entasis (columnar swelling), horizontal curvature, and columnar inclination. The stylobate—the stone platform upon which the columns rest—is not a level plane; it is convexly curved, rising approximately 65 millimeters along the short ends and 110 millimeters along the long sides, forming a very shallow, dome-like parabolic curve. The columns do not stand purely plumb; they are inclined inward toward the cella at an angle that, if projected upward into the atmosphere, would cause the axes of the peristyle to converge at an apex roughly 2.4 kilometers above the temple floor. Furthermore, the corner columns are visibly thickened by roughly 2.5% and placed closer to their neighbors to counter the optical thinning caused by the bright Mediterranean backlight.
Parthenon Geometric Convergence Mechanics
                       /       \
                      /    ^    \   <-- Columnar Axes Converge
                     /     |     \      at ~2.4km Altitude
                    /      |      \
                   /       |       \
                 ||       |||       ||
                 ||       |||       ||
       ==========++=======+++=======++==========  <-- Parabolic Arch of
       \_______________________________________/      Stylobate Curvature
These intentional deviations from Euclidean rectilinearity were not mere concessions to human visual error—a simplistic counter to the optical illusion of sagging. They served an elevated, ontological function: the rejection of inert, dead space. A purely Euclidean, rectilinear stone block is perceived by human consciousness as static, mechanical, and structurally lifeless. By introducing these dynamic, non-Euclidean curvatures, Iktinos and Kallikrates infused the dead weight of Mount Pentelicus marble with the phenomenological qualities of organic life.
The Parthenon breathes; it exerts an active, muscular counter-pressure against the gravitational pull of the Earth. The entire monument constitutes a subtle, tensed membrane, balanced dynamically between terrestrial mass and solar expansion. The metric relationships of the temple—most notably the foundational ratio of $4:9$, which determines the relationship between the width and length of the stylobate, the diameter of the columns to the intercolumniation, and the width to the height of the facade—operate in concert with these micro-curvatures. The structure destabilizes the mundane perceptual field of the viewer, preventing cognitive reification and inducing an immediate, non-verbal apprehension of the cosmos as an active, living, and intelligent field.
Chartres Cathedral: The Gothic Sola Fide of Light, the Golden Mean, and the Heavenly Jerusalem
If the Parthenon represents the classical Hellenic externalization of solar immanence and intellectual containment within the boundaries of the terrestrial polis, Chartres Cathedral (Cathédrale Notre-Dame de Chartres, reconstructed after the fire of 1194 CE) embodies the high Gothic quest for total spatial transcendence and vertical anagoge. Built upon an ancient telluric sanctum long associated with pre-Christian mother-goddess veneration, the cathedral at Chartres manifests a cosmological blueprint derived explicitly from the vision of the Heavenly Jerusalem articulated in the Apocalypse of John.
At Chartres, the architectonic medium shifts from the somatic solidity of marble to the diaphanous, load-bearing stone skeletal matrix. The heavy masonry walls that characterized Romanesque architecture are hollowed out, dissolved, and replaced by vast, curtain-like armatures of stained glass supported by exterior flying buttresses. This is the physical realization of the theology of Lux Nova—the belief that physical light, passing through the polychromatic geometric lattices of the clerestory, is qualitatively transmuted into the uncreated divine light of the Logos.
The ground plan and vertical elevations of Chartres are thoroughly governed by the golden section ($\phi$) and the related Fibonacci sequences, fused inextricably with the dynamic root geometries of the ad triangulum and ad quadratum systems. The height of the nave arcade stands in golden proportion to the height of the clerestory and triforium combined. The labyrinth set into the stone pavement of the nave—measuring precisely 12.88 meters in diameter, which corresponds geometrically to the diameter of the western rose window—serves as an initiatic, experiential compression of the cosmic pilgrimage.
To traverse this unicursal stone path is not to engage in arbitrary walking; it is to submit the human physical vehicle to a winding, inward-turning centripetal spiral that replicates the descent of the soul into material entrapment, followed by its systematic liberation and re-emergence into the celestial center. The entire cathedral serves as a three-dimensional hyper-geometric talisman: an exact terrestrial projection of the twelve-gated, perfectly measured celestial city described in sacred scripture, intended to anchor the reality matrix of the Heavenly Jerusalem directly into the physical geography of Northern Europe.
Comparative Structural Ontologies: Hellenic Solar Rationalism versus Gothic Anagogical Ascent
To rigorously evaluate the diverging epistemologies underlying classical Hellenic and High Gothic architectural systems, one must contrast their fundamental operational orientations:
The Parthenon (Classical Hellenic)
- Cosmological Orientation: Solar-immanent, anthropometric, anchored in the terrestrial-celestial equilibrium of the polis.
- Primary Proportional Key: Commensurable rational modules, prominently the $4:9$ ratio, integrated with subtle golden section ($\phi$) derivations.
- Structural Mechanics: Trabeated system (post-and-lintel); compression forces directed purely vertically into the earth.
- Optical/Spatial Strategy: Non-Euclidean curvatures (entasis, stylobate arching, corner contraction) creating the illusion of living, breathing, muscular equilibrium.
- Light Metaphysics: External illumination; crisp, unyielding Mediterranean solar clarity defining sharp shadow, relief, and sculptural mass.
- Phenomenological Objective: Stabilization of human consciousness within an idealized, intellectual, and terrestrial-heroic frame of reference.
Chartres Cathedral (High Gothic)
- Cosmological Orientation: Hyper-dimensional, transcendent, anagogical, projecting the celestial architecture of the Heavenly Jerusalem.
- Primary Proportional Key: Dynamic irrational root systems (ad quadratum $\sqrt{2}$, ad triangulum $\sqrt{3}$) and explicit $\phi$ vertical progressions.
- Structural Mechanics: Skeletal vaulted system; ribbed vaults and flying buttresses distributing shear stress outward and downward.
- Optical/Spatial Strategy: Vertical dissolution of material mass; towering verticality drawing the eye upward into shadowy, luminous vaults.
- Light Metaphysics: Internal illumination; Lux Nova, where raw sunlight is filtered and colored through stained glass to become a theological substrate.
- Phenomenological Objective: Radical dissolution of terrestrial ego; vertical ascension of the human spirit toward absolute celestial transcendence.
These structural ontologies represent two distinct technologies of consciousness. The Parthenon anchors the observer in an idealized, lucid, and heroic present, aligning the mind with the orderly rationalism of the solar archetype. Chartres, conversely, operates as a massive vertical extraction engine; it intentionally destabilizes the physical sense of gravity and somatic enclosure, pulling the consciousness of the initiate upward along its vaulting ribs into an encounter with the infinite, uncontainable vastness of the divine absolute.
Phenomenological Mechanics & Interdimensional Interaction: Acoustic Coupling and Stone Ratios
Acoustic Resonance and Piezoelectric Transduction in Lithic Sanctuaries
Beyond the purely optical and spatial dimensions of sacred architecture lies a far more profound, psycho-physical operational mechanism: the acoustic and electromagnetic tuning of the enclosed lithic cavity. Massive stone sanctuaries are not silent; they are complex acoustic resonators whose physical proportions govern the behavior of sound waves within their envelopes. When sound is introduced into these spaces—specifically through vocal chant, modal liturgical recitation, or rhythmic sonic projection—the physical enclosure acts as a monumental Helmholtz resonator and mechanical filter.
Archival and archaeoacoustic field studies, such as those documented in the study of /ancient-prehistory/megalithic-acoustic-resonance, indicate that stone sanctuaries across the ancient and medieval worlds were intentionally engineered to emphasize specific acoustic standing waves. The precise cubic dimensions of sanctuaries, crypts, and inner adyta frequently generate fundamental resonant room modes within the narrow frequency band between $110\text{ Hz}$ and $114\text{ Hz}$.
Simultaneously, the physical properties of the stone itself must be scrutinized from a materials-science perspective. Sacred architecture overwhelmingly favors high-density lithic media: crystalline granites, calcitic marbles, and microcrystalline limestones. These minerals, particularly quartz-bearing granites and crystalline calcites, possess definitive piezoelectric properties. Under the massive, continuous mechanical shear stress exerted by millions of pounds of stone vaulting, interlocking architraves, and pointed buttresses, localized piezoelectric currents and subtle static electromagnetic gradients are continuously generated through mechanical strain. The temple is thus not merely a passive acoustic cavern; it is a permanent, mechanically stressed, solid-state transducer of mechanical and electromagnetic energy.
The Architectonic Nervous System: Standing Waves, Cymatics, and Altered States
When acoustic excitation coincides with the fundamental resonant modes of a proportioned stone space, standing waves are established. In a standing wave, specific nodes of maximum acoustic pressure and zero velocity (nodes) and zones of minimum pressure and maximum velocity (antinodes) become spatially fixed within the architectural volume. As explored within the paradigms of /consciousness/cymatics-morphic-resonance, acoustic wave fields systematically reorganize the spatial distribution of matter through physical cymatic displacement.
For the human biological organism standing within this acoustic field, the consequences are immediate and profound. The neurological apparatus is not isolated from the ambient physical environment; it couples with it through the process of sensory entrainment. When a practitioner chants within a stone chamber tuned to fundamental frequencies between $110\text{ Hz}$ and $114\text{ Hz}$, the acoustic pressure waves directly interact with the cranium and vestibular system. Neuro-imaging studies of subjects exposed to these specific resonant frequencies demonstrate an immediate regional shift in cerebral blood flow, particularly a deactivation of the left temporal lobe (the primary seat of mundane linguistic processing and linear temporal sequencing) alongside an amplification of right-hemisphere, holistic, and spatial-cognitive processing.
This shift precipitates a rapid neurological transition from normal, beta-wave waking consciousness ($13\text{–}30\text{ Hz}$) into sustained, highly synchronized alpha ($8\text{–}12\text{ Hz}$) and theta ($4\text{–}8\text{ Hz}$) brainwave states. Within these hypnagogic and deep meditative states, the normal sensory-filtering mechanisms of the human brain—what Aldous Huxley termed the “reducing valve” of the cerebral cortex—are dramatically inhibited. The physical geometry of the temple, having shaped its acoustic field, now directly shapes the neural oscillations of the human nervous system, transforming the human body into an organic extension of the building’s physical proportions.
The Informational Control Nexus: Valleean Control Systems and Spatial Reality Anchors
This biophysical entrainment process provides an empirical foundation for re-evaluating historical testimonies of anomalous phenomena, divine epiphanies, and theurgic encounters within sacred spaces. These phenomena cannot be casually dismissed as the psychological hallucinations of over-stimulated religious zealots. When viewed through the interdimensional hypothesis pioneered by systems theorist and astrophysicist Jacques Vallée in works such as The Invisible College, these sacred environments must be recognized as physical anchors for ongoing informational feedback systems.
As detailed in the investigations of /nhi-phenomena/vallee-informational-control-systems, human reality is mediated by cybernetic control loops that condition the parameters of species-level consciousness over historical epochs. Sacred stone temples, constructed across geopolitical and cultural epochs using an invariant mathematical syntax, serve as permanent reality anchors within this control apparatus.
By systematically altering the cognitive perceptual thresholds of human visitors through piezoelectric fields, acoustic standing waves, and geometric proportion, the temple dilates the human perceptual aperture. It creates a localized micro-climate of high-strangeness where the boundaries between the physical dimension and non-human intelligence (NHI) matrices grow permeable. The practice of classical theurgy—the art of drawing divine beings into physical statues and consecrated architectural sanctums—was the operational method of utilizing this technological interface. The proportioned temple does not merely honor a god; it provides the precise physical, energetic, and cognitive antenna required for an interdimensional intelligence to interface meaningfully with human consciousness.
Initiatic Synthesis & Philosophical Implications: Stone, Consciousness, and Human Sovereignty
The Danger of Reification: Avoiding Egregoric Capture in Sacred Labyrinths
While sacred architecture possesses an undeniable capacity to elevate human awareness, it carries a profound, often overlooked metaphysical danger: the danger of reification, idolatry, and egregoric capture. An egregore, within esoteric operational mechanics, is a non-physical, collective thought-form generated and sustained by human emotional, devotional, and cognitive investments. Massive sacred structures, having served as the focal points for centuries of intense human prayer, blood sacrifice, imperial decree, and devotional ecstasy, inevitably accumulate colossal, highly potent egregoric fields.
The uninitiated seeker who enters these lithic chambers without deep epistemological sovereignty is vulnerable to having their subjective consciousness absorbed by the ambient egregore of the monument. In this state of aesthetic and religious bewilderment, the observer mistakes the stone resonator for the ultimate truth it was merely designed to reflect. The physical cathedral or temple becomes an absolute end in itself—an idolatrous trap that commands subservience rather than catalyzing liberation. The human mind reifies the physical symbol, projecting its innate divine creative agency onto the inert stone apparatus, effectively enslaving its sovereign perceptual capacities to the historical, theological, and imperial agendas embedded within the building’s institutional structure.
The practitioner of esoteric geometry and temple mechanics is explicitly warned against aesthetic-mystical inflation. Entering an ancient or medieval sacred sanctuary without a rigorous, dispassionate comprehension of its operational mechanics risks immediate cognitive capture by the presiding egregore. Such capture manifests as religious ecstasy, absolute subservience to sectarian dogmatic imagery, and the surrender of sovereign intellectual discernment. The stone enclosure is an engineered vehicle, a crude physical antenna; to worship the antenna while remaining blind to the signal running through it is to bind the incarnate soul to the astral machinery of the lower demiurgic architecture.
Transcending the Demiurgic Architecture: The Temple as Prison versus Portal
From the critical perspective of classical Gnostic hermeneutics, material reality is fundamentally flawed, having been designed and constructed by a blind, subordinate architect known as the Demiurge (Yaldabaoth). The Demiurge constructs the physical cosmos as an elaborate geometric prison, utilizing mathematical constants, planetary spheres, and astrological fate (heimarmene) to capture sparks of the uncreated light (the Pleroma) and trap them in the recycling matrix of physical incarnation.
Viewed through this radical Gnostic lens, sacred stone architecture presents a dual and dangerous face:
- The Temple as Archontic Prison: The material edifice can serve as a dense, terrestrial microcosm of the Demiurgic prison. By utilizing the very mathematical ratios that define the physical matrix—the limits of material form, harmonic ratios of planetary orbits, and rigid geometrical symmetry—the archontic power structures construct spaces that hypnotize the human soul. The temple mesmerizes the incarnate subject through overwhelming physical scale and geometric perfection, tricking the divine spark into accepting the beauty of the material cage as the ultimate horizon of existence.
- The Temple as Pleromic Portal: Conversely, the true theurgic architect—operating not as an agent of the Demiurge, but as an initiate of the Pleroma—uses the mathematics of the material prison subversively. By introducing dynamic irrational ratios ($\phi, \sqrt{2}, \sqrt{3}$), optical curvatures, and acoustic anomalies, the master builder creates a tear in the fabric of the archontic matrix. The temple becomes a calibrated escape hatch: a transitional portal that uses the physical laws of geometry to point the incarnate consciousness beyond the material universe altogether, guiding the seeker back toward the unmanifest Source beyond all cosmic forms.
The determination of whether a sacred structure functions as a prison or a portal depends entirely upon the inner epistemic stance of the perceiving subject. If the subject encounters the temple passively, accepting its dogma and worshiping its material form, they remain trapped within the demiurgic matrix. If the subject approaches the temple as an active, initiating technician of consciousness—decoding its proportions, resisting its egregoric gravity, and utilizing its energetic fields to catalyze internal gnosis—the stone assembly fulfills its ultimate, anagogical purpose as a portal to liberation.
Sovereign Interiorization: The Shift from Lithic Temple to the Indwelling Merkabah
The supreme climax of the Western esoteric architectural lineage does not culminate in the perpetual construction of external stone edifices, but in their absolute, radical interiorization. The ultimate destiny of sacred architecture is its own cognitive transcendence. The external temple of stone, timber, and glass was never intended to be an eternal spiritual crutch; it was an educational model, a colossal pedagogical device erected during the phases of human spiritual infancy to teach embodied souls the principles of cosmic order.
In the mystical traditions of Kabbalah, this interiorization is formulated as the construction and activation of the Merkabah (the divine chariot of light). The Merkabah is not an external physical machine; it is the activated, hyper-dimensional geometric architecture of the realized human subtle body. The ratios that were frozen into Mount Pentelicus marble at the Parthenon, and woven into the calcitic limestone skeletal ribs of Chartres, must be consciously extracted from the outer world and re-engineered within the practitioner’s inner energetic anatomy.
The Trajectory of Sacred Architecture
  [ Lithic Monument ]  -->  [ Epistemic Extraction ]  -->  [ Indwelling Merkabah ]
   (Outer Transducer)         (Initiatic Decoding)           (Internal Vehicle)
The true initiate realizes that the human organism—the micro-cosmic temple designed along the Vitruvian canon—contains within its own biophysical and subtle anatomy the entire stereometric syntax of the Timaeus. The spine becomes the central pillar; the cranium becomes the vault; the heart becomes the unmanifest altar within the Holy of Holies. When human consciousness decodes the sacred architecture of the external sanctuary, it no longer needs the external stone resonator.
The practitioner dissolves the outer temple, absorbing its harmonic acoustic stone ratios, non-Euclidean curves, and golden mean proportions into the sovereign, indwelling light-body. In this ultimate act of Gnostic interiorization, the sovereign soul transcends both classical rationalism and medieval dogmatism, stepping forth not as an awestruck visitor to a stone sanctuary, but as the living, walking temple of the Pleromic light.
Frequently Asked Questions: Cosmological, Metric, and Historical Inquiries
Is the Golden Ratio ($\phi$) Empirically Present in the Parthenon or a Modern Imposition?
The debate regarding the intentional presence of the golden ratio ($\phi \approx 1.618$) within the Parthenon has generated substantial academic conflict between classical archaeologists and modern esoteric geometricians. During the 19th and early 20th centuries, romantic theorists such as Adolf Zeising and Jay Hambidge often forced idealized golden rectangles onto hand-drawn architectural elevations without providing rigorous field measurements, fueling skepticism within mainstream classical philology.
However, modern photogrammetric data, laser-scanning surveys, and the metric analyses conducted by Ernst Berger and Mark Wilson Jones confirm that dynamic geometric systems were utilized in the design phase. While the dominant, consciously declared Hellenic module was based upon the whole-integer ratio of $4:9$ (which governs the stylobate width to length, column spacing, and overall elevation), the golden ratio manifests organically within the secondary and tertiary elevations.
As meticulously documented by Mark Wilson Jones in Principles of Roman Architecture (Yale University Press, 2000) and substantiated by Lothar Haselberger’s excavations of architectural working drawings engraved directly onto the temple walls at Didyma (“The Construction Plans for the Temple of Apollo at Didyma,” Scientific American, 1985), ancient Mediterranean architects did not rely on modern decimal blueprints. Instead, they employed scalable geometric modular grids wherein dynamic proportional relationships—including extreme and mean ratio derivations ($\phi$) and dynamic roots—emerged naturally through the physical manipulation of the compass and straightedge on the drafting floor.
The $4:9$ ratio itself ($2^2 : 3^2$) represents an integer-based approximation of the self-similar properties found within dynamic geometric progressions. Therefore, the presence of $\phi$ within the Parthenon is neither a modern fantasy nor an accidental coincidence; it is the natural, inevitable outcome of an operative geometric design methodology that derived architectural modules from the diagonal divisions of nested rectangular and circular fields.
How Did Medieval Masons Calculate Complex Irrational Ratios Without Modern Symbolic Mathematics?
A persistent error of modern historical projection is the assumption that because medieval master masons lacked symbolic algebra, analytic geometry, and decimal notations for irrational numbers, they were incapable of executing complex mathematical designs. Medieval builders did not calculate; they constructed.
Operative stone masons practiced constructive geometry—a rigorous, spatialized mathematics that bypassed numerical calculation entirely. By utilizing a heavy brass compass, an iron-shod straightedge, and a series of stretched cords marked with strategic knots, a master mason could generate non-terminating irrational constants with absolute precision.
To produce $\sqrt{2}$, one simply draws a square and takes its diagonal; the length of that diagonal is mathematically invariant ($\sqrt{2}$ times the side), regardless of whether the mason could articulate $1.414…$ in numerical digits. To produce $\sqrt{3}$, one draws two overlapping circles of identical radius whose perimeters intersect each other’s centers (the vesica piscis); the vertical line connecting the two points of intersection precisely equals $\sqrt{3}$ relative to the horizontal radius.
To produce the golden ratio ($\phi$), the mason simply bisected one side of a square, drew an arc from that midpoint to the opposite corner, and extended the baseline to meet the projected arc. These constructive sequences, documented in master-builder sketchbooks like that of Villard de Honnecourt, allowed the operative lodges to achieve structural precision without writing a single mathematical equation.
Constructive Generation of Irrational Constants
 Root-2 (Diagonal of Square)        Root-3 (Vesica Piscis)
       +---------+                         (   \     /   )
       |       / |                          \   \   /   /
       |     /   |                           \   \ /   /
       |   /     |                            )   X   (
       | /       |                           /   / \   \
       +---------+                          /   /   \   \
                                           (   /     \   )
     (Diagonal = s*√2)                 (Vertical Axis = r*√3)</code></pre>
What Distinguishes True Theurgic Architecture from Mere Monumental Engineering?
The critical distinction between authentic theurgic architecture and mere monumental secular engineering does not lie in raw physical scale, material cost, or structural longevity. Tyrannical empires throughout history have erected massive megaliths, triumphal arches, and towering corporate skyscrapers that command attention but remain completely inert regarding metaphysical and neuro-phenomenological efficacy.
True theurgic architecture is defined by the deliberate, integrated confluence of three operational factors:
- Mathematical Invariance: The entire spatial envelope must be derived through an unbroken hierarchy of harmonic proportions that systematically reflect micro-to-macrocosmic correspondences (such as the Platonic solids, musical scales, or dynamic irrational roots), ensuring the space functions as a coherent informational field.
- Lithic Materials and Acoustic Tuning: The construction must deploy high-density, crystalline mineral media (such as quartz granite, marble, or calcitic limestone) assembled under high structural shear stress to generate localized piezoelectric gradients, alongside cubic volumetric dimensions specifically calculated to produce standing-wave room modes within neuro-active frequency bands ($110\text{–}114\text{ Hz}$).
- Cosmological Alignment: The spatial orientation of the building must be calibrated precisely to astronomical coordinates—solstices, equinoxes, or specific heliacal star risings—effectively synchronizing the terrestrial enclosure with the rhythmic celestial mechanics of the broader solar system.
When these three elements align, the building transcends its secular status as dead civil engineering and becomes an active theurgic transducer capable of modulating human consciousness and facilitating authentic encounters with trans-dimensional reality.
Can Modern Buildings Replicate the Psycho-Acoustic Properties of Medieval Cathedrals?
Modern contemporary buildings, despite their extraordinary technical sophistication and vast material budgets, consistently fail to replicate the psycho-acoustic and phenomenological properties characteristic of medieval cathedrals and ancient temples. This systemic failure is a direct consequence of contemporary material science, structural engineering philosophies, and spatial geometry.
Modern architecture relies overwhelmingly on steel-reinforced concrete, steel frame skeletons, sheetrock, and expansive float-glass panels. Reinforced concrete is an aggregate material with radically different vibrational damping factors, acoustic impedance, and electromagnetic shielding properties than pure, load-bearing cut stone joined with lime mortar. Steel frameworks create Faraday-cage-like effects that disrupt and deform natural terrestrial electromagnetic currents, while dry-wall assemblies absorb, deaden, and scatter sound rather than sustaining the coherent acoustic standing waves essential for neuro-phenomenological entrainment.
Furthermore, contemporary structural engineering operates upon an ethos of optimized economic efficiency, prioritizing rectilinear ceiling heights, standardized volumetric boxes, and air-handling HVAC systems that generate continuous low-frequency ambient mechanical noise (infrasonic pollution). This ambient acoustic floor masks and annihilates the subtle, pristine $110\text{–}114\text{ Hz}$ harmonic resonance modes achievable within pure stone chambers. Unless a modern structure is explicitly built using massive, load-bearing crystalline masonry assembled according to strict proportional canons—and fully isolated from industrial electromagnetic and acoustic noise—it will remain functionally inert, unable to achieve the transformative acoustic and neuro-somatic coupling achieved naturally by the master builders of antiquity and the Middle Ages.