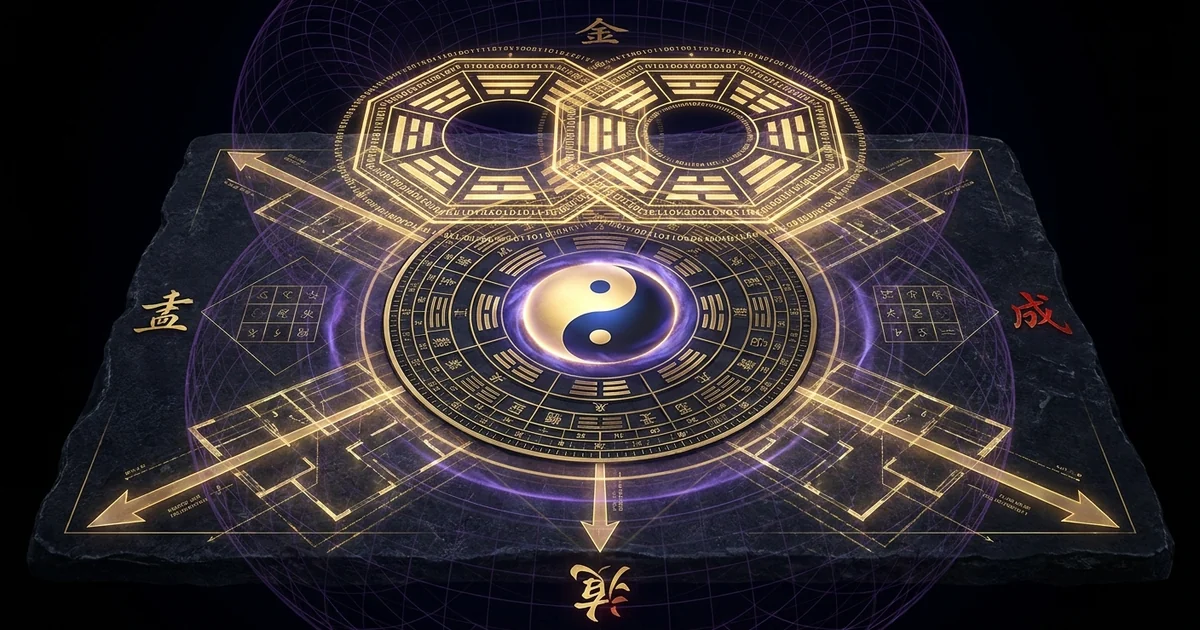
Bagua Spatial Placement: Sacred Feng Shui Geometries
Archetypal Thesis & Systemic Paradigm: The Bagua as a Psycho-Spatial Cybernetic Coordinate Matrix
The Octagonal Topography of Consciousness
The Bagua (八卦), rendered in classical Chinese cosmology as the eight trigrammatic configurations of yin and yang, constitutes an advanced psycho-spatial coordinate system rather than a relic of decorative superstition. When mapped onto architectural space, the Bagua operates as an externalized topology of the human unconscious. Built environments act as macro-cognitive extensions of somatic and psychic realities; interior geometries do not merely contain human activity, but actively construct, channel, and reflect state-space representations of consciousness. By encoding systemic dialectics—such as expansion and contraction, illumination and obscurity, stillness and kinetic discharge—into directional vectors, the Bagua transforms inert physical enclosures into resonant chambers of archetypal dynamics.
Within this framework, the spatial orientation of an architectural layout mirrors the psychic architecture of its inhabitants. Just as internal psychic tensions organize themselves around specific archetypal complexes, physical domiciles aggregate structural, electromagnetic, and thermodynamic properties along directional gradients. The systemic placement of objects, thresholds, and functional zones forms a psycho-spatial feedback mechanism. When an individual navigates a residential or civic floor plan, they are traversing a reified model of their own relational, creative, and somatic architecture. The structural perimeter of the house becomes the ego-boundary, the central atrium serves as the integrated locus of awareness, and the cardinal and intercardinal peripheral zones demarcate specialized psychological operations.
“Number helps more than anything else to bring order into the chaos of appearances… It is the most primitive element of order in the human mind… In the I Ching, number is not used merely to count things, but to classify qualitative moments in time and space.” — Marie-Louise von Franz, On Divination and Synchronicity: The Psychology of Meaningful Chance (1980, p. 38)
Morphogenetic Fields and Environmental Chi Dynamics
The central vector through which the Bagua operates is sheng chi (生氣)—the generative, vitalizing phase of environmental chi. In classical Chinese natural philosophy, as documented in Joseph Needham’s Science and Civilisation in China (1956), chi is conceptualized as a continuous, psychosomatic medium occupying the ontological register between gross matter and immaterial form. Within contemporary architectural theory and somatic psychology, environmental chi functions analogously to a field theory of qualitative space. Space is never an isotropic, Newtonian void; it possesses varying gradients of atmospheric velocity, electromagnetic ionization, thermal equilibrium, and visual density that directly condition the human nervous system.
The movement of environmental chi through built geometry is governed by hydraulic and aerodynamic principles that induce precise neurological responses. When chi accelerates through narrow corridors, aligned apertures, or sharp angular trajectories, it morphs into sha chi (殺氣)—destructive, hyper-kinetic environmental friction that destabilizes the autonomic nervous system, triggering chronic sympathetic arousal. Conversely, when chi settles into uncirculated alcoves or dead zones lacking light and ventilation, it degenerates into si chi (死氣)—stagnant, entropic accumulation that correlates with psychological apathy, depressive inertia, and systemic decay. Sacred Feng Shui spatial placement formalizes the engineering protocols required to stabilize environmental chi at an optimal homeostatic velocity, allowing spatial enclosures to function as life-sustaining morphogenetic matrices.
The Bagua Map Feng Shui Spatial Placement Energetic Interface
The operational interface between the somatic organism and its architectural envelope is established through the bagua map feng shui spatial placement energetic matrix. This matrix does not impose arbitrary superstitious symbolism onto floor plans; instead, it establishes an analogical correspondence between directional orientations, qualitative temporal cycles, and human behavioral domains. By transposing the eight trigrammatic vectors onto the built environment, the practitioner establishes a cybernetic feedback loop wherein alterations made to physical space induce corresponding recalibrations in the inhabitant’s cognitive and neurobiological state.
+-------------------------------------------------------------------------+
|                  ARCHITECTURAL CYBERNETIC FEEDBACK LOOP                 |
|                                                                         |
|   +-----------------------+              +--------------------------+   |
|   | Physical Environment  |  Conditioning| Somatic & Psychological  |   |
|   | (Light, Airflow,      | -----------> | State of the Inhabitant  |   |
|   | Form, Spatial Vectors)|              | (Neurobiology, Priming)  |   |
|   +-----------------------+              +--------------------------+   |
|               ^                                       |                 |
|               |                                       |                 |
|               |          Intentional Placement        |                 |
|               +---------------------------------------+                 |
|                            (Remediation/Praxis)                         |
+-------------------------------------------------------------------------+
By reading space through this coordinate matrix, the domestic or corporate footprint ceases to be an accidental assembly of brick, glass, and drywall. It reveals itself as an interactive bio-computational array. Every portal acts as a semantic filter; every window functions as an aperture of perceptual intake; and every sectoral node represents an operational quadrant of the inhabitant’s lived experience. The deliberate, informed calibration of this energetic interface ensures that the domestic envelope ceases to act as an unexamined source of psychological projection and environmental drag, transmuting instead into an active instrument of psychosomatic integration.
Classical Provenance & Textual Lineage: From Hetu and Luoshu to Imperial Spatial Treatises
The Mythogeography of the River Diagrams: Hetu and Luoshu
The structural genealogy of the Bagua traces directly back to two foundational numerical diagrams embedded in the mythogeography of the Yellow River basin: the Hetu (Yellow River Map) and the Luoshu (Luo River Inscription). While popular historiography frames these diagrams through mythological allegories—the emergence of markings on the carapace of a dragon-horse or sacred turtle—scholarly deconstruction reveals them to be sophisticated numerical models of cosmological order and cyclic progression, dating at least to the Western Zhou and Han dynasties.
“God comes forth in the sign of the Arousing; he brings all things to completion in the sign of the Gentle; he causes them to meet one another in the sign of the Clinging; he causes them to work for him in the sign of the Receptive; he rejoices in the sign of the Joyous; he battles in the sign of the Creative; he toils in the sign of the Abyssal; he brings them to perfection in the sign of Keeping Still.” — The I Ching or Book of Changes, Shuo Gua (Eighth Wing), translated by Richard Wilhelm and Cary F. Baynes (1950, p. 268)
The Hetu articulates the unmanifest, primordial state of cosmological mechanics, ordering the odd (heavenly, yang) and even (earthly, yin) numbers into cross-axial pairings around a central five. Its primary orientation is generated along the axes of generating numbers ($1, 2, 3, 4, 5$) and completing numbers ($6, 7, 8, 9, 10$), modeling a thermodynamic equilibrium devoid of phenomenal change. The Luoshu, by contrast, organizes the numbers 1 through 9 into a dynamic 3x3 magic square wherein every row, column, and diagonal sums invariably to 15. In the Luoshu, we witness the arithmetic genesis of spatial-temporal mutability. The mathematical behavior of this 3x3 array provides the formal engine for directional distribution, establishing a quantified spatial grid where numbers correspond to cardinal orientations, seasonal transitions, and the flow of phenomenal matter.
+---+---+---+
| 4 | 9 | 2 |   Diagonal: 4 + 5 + 6 = 15 | 2 + 5 + 8 = 15
+---+---+---+   Horizontal: 4 + 9 + 2 = 15 | 3 + 5 + 7 = 15 | 8 + 1 + 6 = 15
| 3 | 5 | 7 |   Vertical: 4 + 3 + 8 = 15 | 9 + 5 + 1 = 15 | 2 + 7 + 6 = 15
+---+---+---+   Center (Taiji) = 5
| 8 | 1 | 6 |
+---+---+---+
The Zang Shu of Guo Pu and the Canonization of Environmental Energy
The formal codification of environmental energy into a predictive, geomantic architectural canon was achieved during the Jin Dynasty through the Zang Shu (葬書, The Book of Burial), traditionally attributed to Guo Pu (c. 300 CE). The Zang Shu provided the foundational operational definition of Feng Shui, anchoring it in the physical containment of thermodynamic and geological currents:
“The Qi rides the wind and is scattered, but is retained when encountering water. The ancients collected it to prevent its dissipation, and guided it to assure its retention. Thus it was called Feng Shui (Wind-Water).”
Guo Pu’s text marks a critical epistemological pivot away from speculative cosmology toward rigorous architectural praxis. The Zang Shu posits that environmental chi is a physical yet subtle substance running along subterranean pathways known as dragon veins (long mai), emerging at geographic thresholds, and susceptible to dissipation by ambient air currents. To harness this vitality, built structures must provide physical enclosure—mountain ranges and artificial walls to block the dispersing force of wind, and flowing waterways or engineered ponds to accumulate and stabilize the energetic field. This physical mandate underlies the spatial placement protocols of the eight directional sectors. The built environment is engineered as an artificial basin, capturing ambient environmental chi and circulating it throughout its internal chambers without letting it scatter or stagnate.
Textual Mechanics of the Shuo Gua (Discussion of the Trigrams)
The theoretical bridge linking mathematical diagrams and geomantic engineering to psychological and somatic reality is the Shuo Gua (說卦, Discussion of the Trigrams), preserved as the Eighth Wing of the I Ching canon. Translated definitively by Richard Wilhelm and Cary F. Baynes (1950), the Shuo Gua deconstructs the archetypal nature of each trigram by mapping its symbolic, seasonal, physiological, and spatial parameters. The treatise systematically allocates the eight trigrams to directional coordinates, tracing an unbroken continuum between the macrocosmic order of the cosmos and the microcosm of human existence.
Within the Shuo Gua, spatial sectors cease to be mere geometric segments of a floor plan. They become qualitative fields linked to specific biological organs, kinship dynamics, psychological temperaments, and natural elements. When the Shuo Gua assigns the trigram Kan (the Abyssal, Water) to the North, it links the geographic vector of darkness, cold, and winter to the somatic systems of the kidneys, bones, and reproductive vitality, as well as the psychological conditions of fear, endurance, and deep unconscious instinct. Through this canonical taxonomy, the Shuo Gua establishes the mechanics for evaluating architectural space: an anomaly, blockage, or truncation in a physical sector directly reverberates into its corresponding physiological and psychological register within the inhabitant’s lived experience.
Structural Mechanics & Symbolic Geometry: Xian Tian versus Hou Tian Architectures
The Primordial Balance of the Earlier Heaven (Xian Tian)
To understand the mechanics of Bagua spatial placement, one must dissect the architectural and metaphysical divergence between the Earlier Heaven (Xian Tian, 先天) arrangement, attributed to the legendary sage Fuxi, and the Later Heaven (Hou Tian, 後天) arrangement, formulated by King Wen. The Xian Tian Bagua depicts a state of unmanifest, primordial symmetry. In this configuration, the trigrams are organized in pairs of absolute structural opposition across the central axis:
Xian Tian: Earlier Heaven (Primordial Matrix)
- Arrangement: Symmetrical, oppositional axis pairs.
- Orientation: Qian (Heaven/Pure Yang) at the South; Kun (Earth/Pure Yin) at the North; Li (Fire) at the East; Kan (Water) at the West.
- Metaphysical State: Noumenal, timeless, unmanifest equilibrium.
- Dynamic: Perfect cancellation of polar forces; zero temporal decay; static psycho-cosmic balance.
- Architectural Role: Used primarily for non-terrestrial alignment, burial/ancestral geomancy (Yin Feng Shui), and establishing fundamental sacred geometric orientation.
Hou Tian: Later Heaven (Phenomenal Engine)
- Arrangement: Asymmetrical, dynamic cyclical sequence.
- Orientation: Li (Fire/South), Kan (Water/North), Zhen (Thunder/East), Dui (Lake/West).
- Metaphysical State: Phenomenal, temporal, embodied, thermodynamic mutation.
- Dynamic: Kinetic transformation governed by the generating and controlling cycles of the Five Elements (Wu Xing).
- Architectural Role: The operational blueprint for architectural interiors, residential spatial allocation (Yang Feng Shui), and lived space.
In the Xian Tian matrix, every trigram faces its precise binary inverse: three solid yang lines directly oppose three broken yin lines (Qian opposing Kun); a single yin line flanked by two yang lines opposes a single yang line flanked by two yin lines (Li opposing Kan). This design represents a transcendent, crystalline state of balance where all thermodynamic, psychic, and energetic vectors cancel each other out, yielding a net state of zero entropy. It is the architectural blueprint of the unmanifest cosmos—an ideational template of absolute balance, inaccessible to physical bodies bound by the arrows of linear time and gravity.
The Phenomenal Entropy of the Later Heaven (Hou Tian)
The phenomenal universe inhabited by living human beings does not operate in static symmetry; it is dynamic, cyclical, entropic, and thermodynamic. The Hou Tian Bagua translates the unmanifest archetypes of the Xian Tian into the messy realities of temporal manifestation. In the Later Heaven sequence, Qian descends from its absolute zenith in the South to the Northwest, making way for Li (Fire/Illumination), which ascends to the South to correspond with the physical apex of the sun and the zenith of the summer solstice. Kun shifts from the North to the Southwest, yielding the icy, subterranean northern vector to Kan (Water/Winter).
The Hou Tian layout functions as an active engine of change. It charts the progression of the solar day (Dawn in the East with Zhen, Midday in the South with Li, Sunset in the West with Dui, Midnight in the North with Kan) and the terrestrial march of the seasons. By breaking the static oppositional symmetry of the Earlier Heaven, the Hou Tian sequence introduces cyclical torque. Energy moves sequentially through the trigram polarity mechanics of birth, growth, fruition, harvest, retreat, and regeneration. Consequently, all functional interior Feng Shui architecture and residential Bagua placement utilizes the Hou Tian arrangement. It directly maps the temporal and seasonal stresses to which living, biological organisms are subjected.
Mathematical Geometries of the Nine Palaces (Jiu Gong)
The operational synthesis of the Hou Tian Bagua with the Luoshu magic square manifests as the Nine Palaces (Jiu Gong, 九宮). This matrix projects an octagonal perimeter around a central operational core, yielding a 3x3 systemic grid:
+---------------------+---------------------+---------------------+
|    SOUTHEAST (4)    |      SOUTH (9)      |    SOUTHWEST (2)    |
|   Xun / Wood        |     Li / Fire       |     Kun / Earth     |
|   Wind / Penetration|   Clinging / Light  |  Receptive / Yield  |
+---------------------+---------------------+---------------------+
|      EAST (3)       |      CENTER (5)     |      WEST (7)       |
|   Zhen / Wood       |        Taiji        |     Dui / Metal     |
|   Arousing / Thunder|     Zero-Point      |    Joyous / Lake    |
+---------------------+---------------------+---------------------+
|    NORTHEAST (8)    |      NORTH (1)      |    NORTHWEST (6)    |
|   Gen / Earth       |     Kan / Water     |    Qian / Metal     |
|   Mountain / Still  |    Abyssal / Depth  |   Creative / Heaven |
+---------------------+---------------------+---------------------+
Each sector, or “Palace,” represents a discrete 45-degree geometric wedge radiating from the center, or a proportional quadrant of a rectangular perimeter. The Nine Palaces resolve the classical geometric dilemma of squaring the circle architectonics by reconciling the cyclic, spherical properties of directional space (the 360-degree compass circle of Heaven) with the rectilinear, Cartesian boundaries of built structures (the four-cornered geometry of Earth). Through the Nine Palaces, the qualitative nature of space becomes computationally legible, providing a diagnostic grid for assessing systemic strengths, energetic deadlocks, and structural truncations within any architectural footprint.
Psychological Dynamics & Operational Praxis: Calibrating the Eight Directional Sectors in Micro-Environments
San Yuan Compass Alignment versus Portal-Oriented Spatial Allocation
A major divide in contemporary praxis separates traditional Compass School Feng Shui (San Yuan and San He lineages) from the Western, doorway-aligned spatial matrix (frequently utilized in Black Hat Tibetan Tantric Buddhist Feng Shui). To utilize the Bagua systematically, one must comprehend the operational logic of both frameworks:
COMPASS SCHOOL (SAN YUAN / SAN HE)
[Absolute Magnetic Alignment via Luo Pan Compass]
Geophysical north dictates the placement of Kan (1).
The Bagua rotates according to the planetary magnetic field,
independent of structural entrances.

                 vs.

PHENOMENOLOGICAL METHOD (PORTAL-ALIGNED)
[Structural Architecture / Field-of-View Alignment]
The primary entrance of the space dictates the North/Kan (1) baseline.
Spatial distribution is determined by the observer's kinetic entry vector,
treating the threshold as the primary chi portal.
As demonstrated by Stephan Feuchtwang in Making Place: State Architectural Policy and Popular Practice in Fengshui (2002), traditional Chinese geomancy prioritizes magnetic orientation via the Luo Pan (geomantic compass). This methodology roots spatial placement directly in planetary geophysics, solar radiation, and directional grid lines. The North sector is bound to true magnetic North, and the home acts as an objective node embedded within the larger terrestrial energy grid.
Conversely, the portal-oriented methodology operates phenomenologically. It treats the primary entry portal of a room or building as the functional arrival point of environmental chi, assigning this boundary to the baseline of Kan (Water), Gen (Earth), or Qian (Metal), depending on structural entry dynamics. While purists of the Compass School dismiss portal alignment as an oversimplified modern adaptation, cognitive psychology suggests that both frameworks possess structural validity. Compass alignment leverages objective geoclimatic conditions (such as solar heat gain, light angles, and magnetic lines), while portal alignment models subjective cognitive mapping—the sequence in which a human consciousness perceives, explores, and integrates physical space upon crossing an environmental threshold.
Vector Modulation: Wu Xing Transitions Across the Nine Sectors
Once the Bagua is projected onto a floor plan, the eight directional sectors are calibrated via the dynamic interactions of the Five Elements (Wu Xing, 五行): Wood (Mu), Fire (Huo), Earth (Tu), Metal (Jin), and Water (Shui). These phases do not describe static physical substances, but qualitative modes of energetic transformation operating through two primary cybernetic vectors: the Generative Cycle (Sheng, 生) and the Controlling/Exhausting Cycle (Ke, 剋).
Every sector of the Bagua has a native elemental ruler:
- North (Kan): Water
- Northeast (Gen): Earth
- East (Zhen): Wood
- Southeast (Xun): Wood
- South (Li): Fire
- Southwest (Kun): Earth
- West (Dui): Metal
- Northwest (Qian): Metal
- Center (Taiji): Earth
Practitioners apply vector modulation when a sector exhibits energetic imbalances or psychological dysfunctions in its inhabitants. For example, if the South sector (Li - Fire/Recognition/Illumination) is compromised by an excessive water feature or an ungrounded, hyper-chaotic layout, the resident’s psychological profile may manifest as either social invisibility or chronic cardiac anxiety and manic agitation.
To restore equilibrium without causing elemental friction, practitioners deploy the Sheng generative cycle: introducing Wood elements to absorb and translate the Water energy into fuel for the native Fire, while simultaneously anchoring the space with stable Earth elements to contain runaway heat. Understanding these elemental shifts across the eight directional sectors allows architecture to act as a therapeutic interface, recalibrating the somatic nervous system through calculated spatial interventions.
The Central Nucleus (Taiji): Psychosomatic Homeostasis and Void Dynamics
At the mathematical and geometric center of the Bagua sits the Taiji (太極), the non-directional nucleus. In the 3x3 Luoshu matrix, this is Palace 5. In Chinese metaphysics, the Taiji represents the undifferentiated absolute, the point of zero kinetic charge from which the polarities of yin and yang continuously emerge and to which they inevitably return.
Psychologically, the Taiji functions as the spatial analogue of the Jungian Self—the central organizing principle of the psyche that harmonizes all peripheral archetypal drives. Architecturally, the Taiji must remain structurally open, balanced, and free from intrusive structural anomalies. When a floor plan places heavy structural pillars, enclosed elevator shafts, stairwells, or sanitation facilities (such as bathrooms or waste disposal) in this central quadrant, the core collapses.
The inhabitant experiences this structural truncation as pervasive psychosomatic exhaustion, systemic aimlessness, or an inability to integrate the disparate areas of their life. The spatial Taiji requires a functional void dynamic—a clear, well-lit core that facilitates the smooth transition of environmental chi as it redistributes across the eight surrounding directional sectors.
Philosophical Synthesis & Macrocosmic Correspondence: Hermetic Polarities and Sacred Feng Shui Architecture
The As Above, So Below Continuum: Universal Polarity in Built Space
The operational architecture of the Bagua reveals that traditional Chinese geomancy is not an isolated cultural curiosity, but an indigenous expression of the universal Hermetic axiom: Quod est superius est sicut quod est inferius (“That which is above is like that which is below”). Sacred feng shui architecture treats built enclosures as microcosms reflecting the macrocosm of nature and the heavens. The home, office, or temple acts as an intermediary scale bridging celestial mechanics and somatic biology.
MACROCOSM (Celestial Spheres, Solar Cycles, Geomagnetic Grids)
                                    |
                                    v
     MESOCOSM (Feng Shui Architecture: Nine Palaces, Built Geometry)
                                    |
                                    v
         MICROCOSM (Somatic Nervous System, Psychological Complexes)
In this continuum, physical walls, windows, and doorways do not merely demarcate property boundaries; they act as a refractive lens through which cosmic forces are focused into specific, localized expressions. The Bagua provides the optical diagram for this lens. Just as an astrolabe tracks planetary motion across the celestial vault, the Bagua tracks the condensation of those same polarities into living rooms, kitchens, bedrooms, and thresholds. When an architect or resident modifies physical space according to these geometric coordinates, they are engaging in an act of applied, spatial alchemy.
Cybernetic Feedback Loops: The Environment as Somatic Architecture
The human body does not end at the epidermis. In contemporary cognitive science, the Extended Mind Thesis—advanced by philosophers Andy Clark and David Chalmers—posits that the mind relies on external environmental structures to process information, regulate emotion, and execute cognition. Feng Shui operates on a somatic version of this premise: the domestic environment is an extended neural network.
Exposure to directional light, spatial compression, sensory textures, and color frequencies continuously primes the human central nervous system. A person who sleeps, works, and eats within an environment characterized by erratic geometry, sensory overload, or missing archetypal zones will develop corresponding somatic compensations. The musculoskeletal system tightens against architectural vulnerabilities; cognitive focus fragments within chaotic pathways; and emotional self-regulation degrades when zones dedicated to replenishment (such as the Kun or Gen Earth sectors) are structurally degraded. The Bagua models this cybernetic feedback loop, demonstrating how somatic stress can be relieved by adjusting the spatial cues that continually condition the nervous system.
Structural Integration with Macrocosmic Divinatory Frameworks
The internal mechanics of the Bagua correspond directly with other classical mapping systems of human consciousness. In Western Hermeticism, the Qabalistic Tree of Life (Otz Chiim) arranges the ten Sephiroth and twenty-two paths into three distinct vertical pillars (Mercy, Severity, and Mildness), organizing cosmic forces into balanced oppositions and central syntheses. The Bagua mirrors this structure: the receptive Yin flanks the left, the dynamic Yang occupies the right, and the Taiji acts as the balancing Middle Pillar, comparable to the central Sephirah, Tiphereth.
| Trigram | Direction | Element (Wu Xing) | Season / Solar Phase | Somatic / Organ Locus | Psychological Archetype |
|---|---|---|---|---|---|
| Kan (坎) | North | Water | Winter / Midnight | Kidneys, Bladder, Auditory | The Mystic, Unconscious Depth, Primal Survival |
| Gen (艮) | Northeast | Earth | Late Winter / Pre-Dawn | Spine, Hands, Musculoskeletal | The Contemplative, Stillness, Boundaries |
| Zhen (震) | East | Wood | Spring / Dawn | Liver, Gallbladder, Nervous System | The Catalyst, Initiation, Kinetic Drive |
| Xun (巽) | Southeast | Wood | Late Spring / Morning | Thighs, Hips, Respiratory System | The Merchant, Cumulative Growth, Flexibility |
| Li (離) | South | Fire | Summer / Midday | Heart, Small Intestine, Vision | The Luminary, Illumination, Social Persona |
| Kun (坤) | Southwest | Earth | Late Summer / Afternoon | Spleen, Stomach, Abdomen | The Great Mother, Receptivity, Nourishment |
| Dui (兌) | West | Metal | Autumn / Sunset | Lungs, Large Intestine, Oral/Mouth | The Alchemist, Joy, Discernment, Harvest |
| Qian (乾) | Northwest | Metal | Late Autumn / Nightfall | Head, Brain, Skeletal Frame | The Sovereign, Father, Executive Will |
Similarly, in modern synthesis frameworks such as the Human Design spatial conditioning centers, internal bio-energetic centers are viewed as sites of continuous environmental reception and conditioning. A person with an undefined or open emotional Solar Plexus or G Center will absorb, amplify, and reflect the ambient spatial energy of the room they inhabit. By anchoring the eight trigrams to specific somatic loci and psychological archetypes, the Bagua provides an operational roadmap for identifying how environmental dynamics prime the physical body, translating the mechanics of synchronicity and archetypal time into physical space.
Frequently Asked Questions: Resolving Classical Mechanics and Spatial Misconceptions
Diagnostic Resolution: Compass Method versus Door-Aligned Bagua
A frequent point of confusion in applied Feng Shui is the epistemological contradiction between the classical Compass School (Liqi Pai) and the door-aligned Black Hat (BTB) method. Which method holds systemic validity?
The resolution lies in understanding the scope of the diagnostic inquiry. The Compass method, utilizing the Luo Pan, measures the objective, macrocosmic layer of reality. It tracks the building’s relationship to the geomagnetic field of the Earth, true solar orientation, and the temporal vectors of the Twenty-Four Mountains (Er Shi Si Shan). It is indispensable for calculating macro-environmental shifts, geological stress zones, and temporal cycles.
The door-aligned method, by contrast, operates on the subjective, phenomenological layer of reality. It maps how a conscious human observer enters, perceives, and navigates an interior micro-environment. The entryway serves as the mouth of chi (Qi Kou), establishing an experiential vector of perception. If an inhabitant must choose between the two frameworks, classical practitioners prioritize the Compass School for determining structural adjustments, bed and desk orientations, and architectural renovations. Meanwhile, the door-aligned framework can be utilized within isolated rooms to calibrate immediate psychological and symbolic cues relative to the occupant’s visual horizon.
Remediation Protocols for Structural Geometric Truncations
Contemporary architecture rarely builds according to harmonious squares or golden rectangles. Asymmetrical L-shapes, cut-out corners, and complex urban footprints inevitably result in missing sectors (Que Jiao) or structural truncations when the nine-square Luoshu grid is overlaid. When a floor plan lacks an entire Palace (often spanning more than 33% of a directional sector), the archetypal and somatic qualities of that missing trigram suffer from structural starvation.
MISSING CORNER STRUCTURAL TRUNCATION & REMEDIATION
   North / Kan (Present)        East / Zhen (Present)
   +----------------------------+-----------------------+
   |                            |                       |
   |     L-SHAPED RESIDENCE     |    LIVING QUARTERS    |
   |                            |                       |
   +----------------------------+-----------------------+
   |                            |  [ MISSING SECTOR ]   |
   |       PRIMARY SUITE        |  Southeast / Xun      |
   |                            |  Truncated Chi Flow   |
   +----------------------------+ . . . . . . . . . . . +
                                :   REMEDIATION ZONE    :
                                :   Exterior Beacon /   :
                                :   Mirror Axis / Light :
                                : . . . . . . . . . . . :</code></pre>
To remediate these geometric truncations without costly architectural overhauls, practitioners apply the following algorithmic sequence:
- Boundary Projection and Mirror Remediation: Mount a high-quality mirror along the interior wall of the missing quadrant. The reflective plane acts as an optical and energetic expansion of space, symbolically stepping beyond the interior envelope to recover the missing palace.
- Exterior Anchor Beacons: If the missing quadrant falls on accessible private property, project the ideal nine-square boundary outward into the landscape. Anchor the missing structural corner with an exterior element: an outdoor light fixture left illuminated overnight, an intentional boulder, or an architectural trellis. This anchors the perimeter and contains the flow of environmental chi.
- Internal Microcosmic Calibration: If the overall floor plan lacks a specific sector (such as the Southeast Xun Wood sector), the resident can reconstruct the missing archetype by mapping an interior micro-Bagua onto the primary living room, study, or bedroom. By deliberately reinforcing the Southeast sector of that individual room through generative elemental design (such as living plants, columnar timber, or moving water features), the resident establishes localized psychosomatic compensation for the structural deficit of the larger building.
Energetic Management of Overlapping and Conflicting Elemental Sectors
A primary technical challenge arises when volatile structural elements are situated directly atop conflicting Bagua sectors—most commonly the presence of a kitchen (hyper-concentrated Fire) or a bathroom (water drainage and downward entropic chi) in sensitive palaces.
STRUCTURAL CONFLICT RESOLUTION: "FIRE AT HEAVEN'S GATE"
         [ Northwest / Qian Sector ]
                 Metal Element
           Archetype: Executive Will
                      |
                      v
     +----------------------------------+
     | Conflict: Kitchen / Stove Placed |
     |   (Intense Fire Destroys Metal)  |
     |  Result: Burnout, Authority Loss |
     +----------------------------------+
                      |
                      | Remediation:
                      | Earth Element Bridge
                      v
[ Introduce Heavy Ceramics, Stone, Earth Tones ]

Fire generates Earth (Sheng) -> Earth generates Metal (Sheng)
Thermodynamic Harmony Restored to Qian Sector
For instance, when a kitchen is situated in the Northwest Palace (Qian - Heaven/Metal), a condition classical texts term “Fire at Heaven’s Gate” (Huo Shao Tian Men) occurs. The uncontrolled elemental Fire melts the foundational Metal of Qian, predisposing the home’s leadership to somatic hypertension, cerebral stress, and financial vulnerability.
Remediating this structural friction does not require removing the stove. Instead, the practitioner deploys an elemental bridge via the Generative (Sheng) Cycle:
- Introduce significant Earth elements between the Fire and Metal domains (such as ceramic tile, natural clay decor, or warm earth tones).
- The destructive dynamic (Fire melts Metal via the Ke cycle) is thereby transformed into a generative sequence: Fire produces Earth, and Earth produces Metal.
- The excess heat from the stove is safely absorbed by the Earth element, which in turn reinforces the native Metal of the Northwest sector.
A parallel protocol applies to bathrooms located in the South (Li - Fire) sector. Here, the plumbing drains the natural illumination and cardiovascular vitality of Fire through the downward suction of Water.
The remediation protocol introduces living Wood elements (such as thriving plants or vertical botanical artwork). The Wood absorbs the downward-draining wastewater and channels it to feed the natural Fire of the South sector.
By systematically applying these elemental transitions across the eight directional sectors, the practitioner neutralizes environmental friction and restores thermodynamic balance throughout the architectural envelope.
Integrative Epilogue: The Architecture of Re-Enchantment
The Bagua constitutes a living language of spatial consciousness. It strips away modern architectural detachment, demanding that human dwellings be recognized for what they truly are: cybernetic instruments that condition, shape, and project human experience. By integrating the unmanifest ideals of the Earlier Heaven with the temporal dynamics of the Later Heaven, and grounding them within the mathematical grid of the Luoshu, sacred Feng Shui spatial placement aligns human biology with planetary rhythms.
When an inhabitant consciously calibrates their physical envelope, spatial orientation ceases to be an unexamined, passive habit. Every threshold crossed becomes an intentional movement through an archetypal territory; every room inhabited serves as an active collaborator in somatic and psychic regulation. In an era marked by sensory fragmentation, synthetic materials, and architectural alienation, the Bagua offers an empirical, sacred framework for re-enchanting the built environment. It transforms ordinary domestic architecture into an integrated vessel of systemic equilibrium, creative vitality, and psycho-cosmological alignment.